Save
Ask
Tour
Hide
Share
$349,999
-1 Days On Site

1360 Central Avenue
Howell City, MI 48843

Single Family Residence|Coming Soon
3
Beds
2
Total Baths
2
Full Baths
2,037
SqFt
$172
/SqFt
1952
Built
County:
Livingston
Call Now: 586-242-5838
Is this the listing for you? We can help make it yours.
586-242-5838
1360 Central Avenue1360 Central Avenue1360 Central Avenue1360 Central Avenue
Save
Ask
Tour
Hide
Share

Mortgage Calculator

Monthly Payment (Est.)

Enter an interest rate to see your estimated monthly payment.
Calculator powered by Showcase IDX, a Constellation1 Company. Copyright ©2026 Information is deemed reliable but not guaranteed.

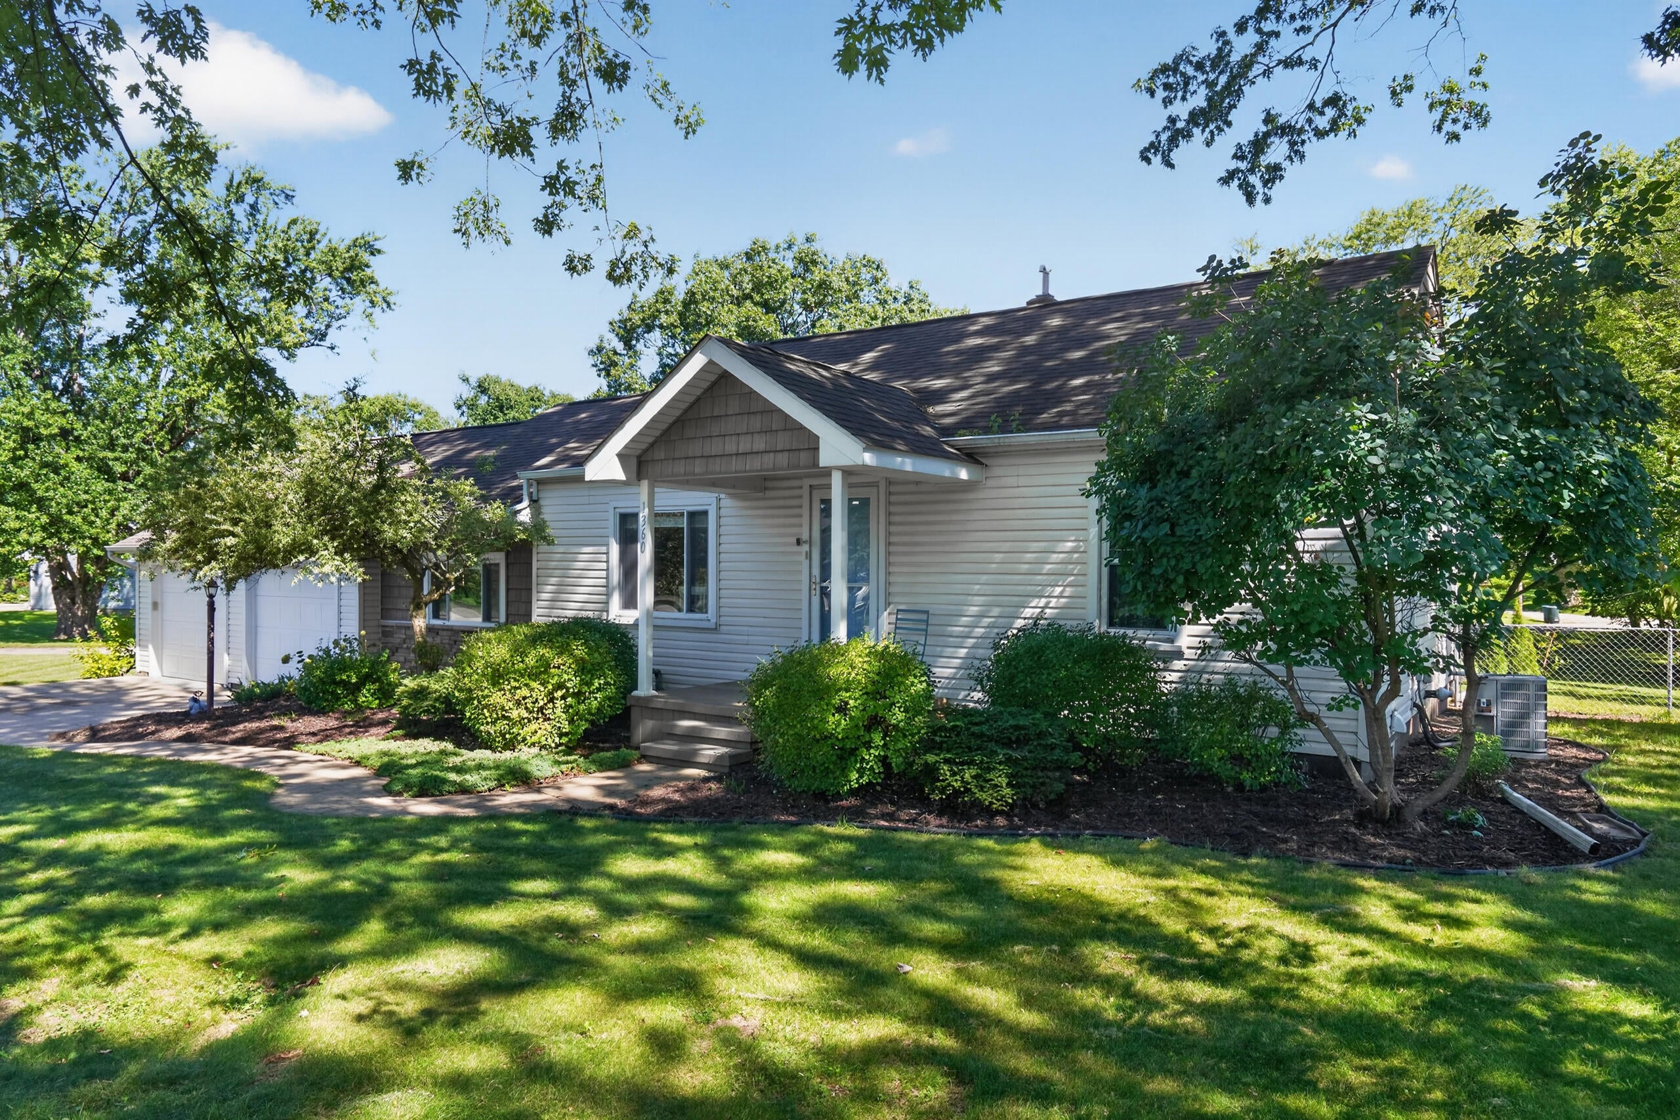
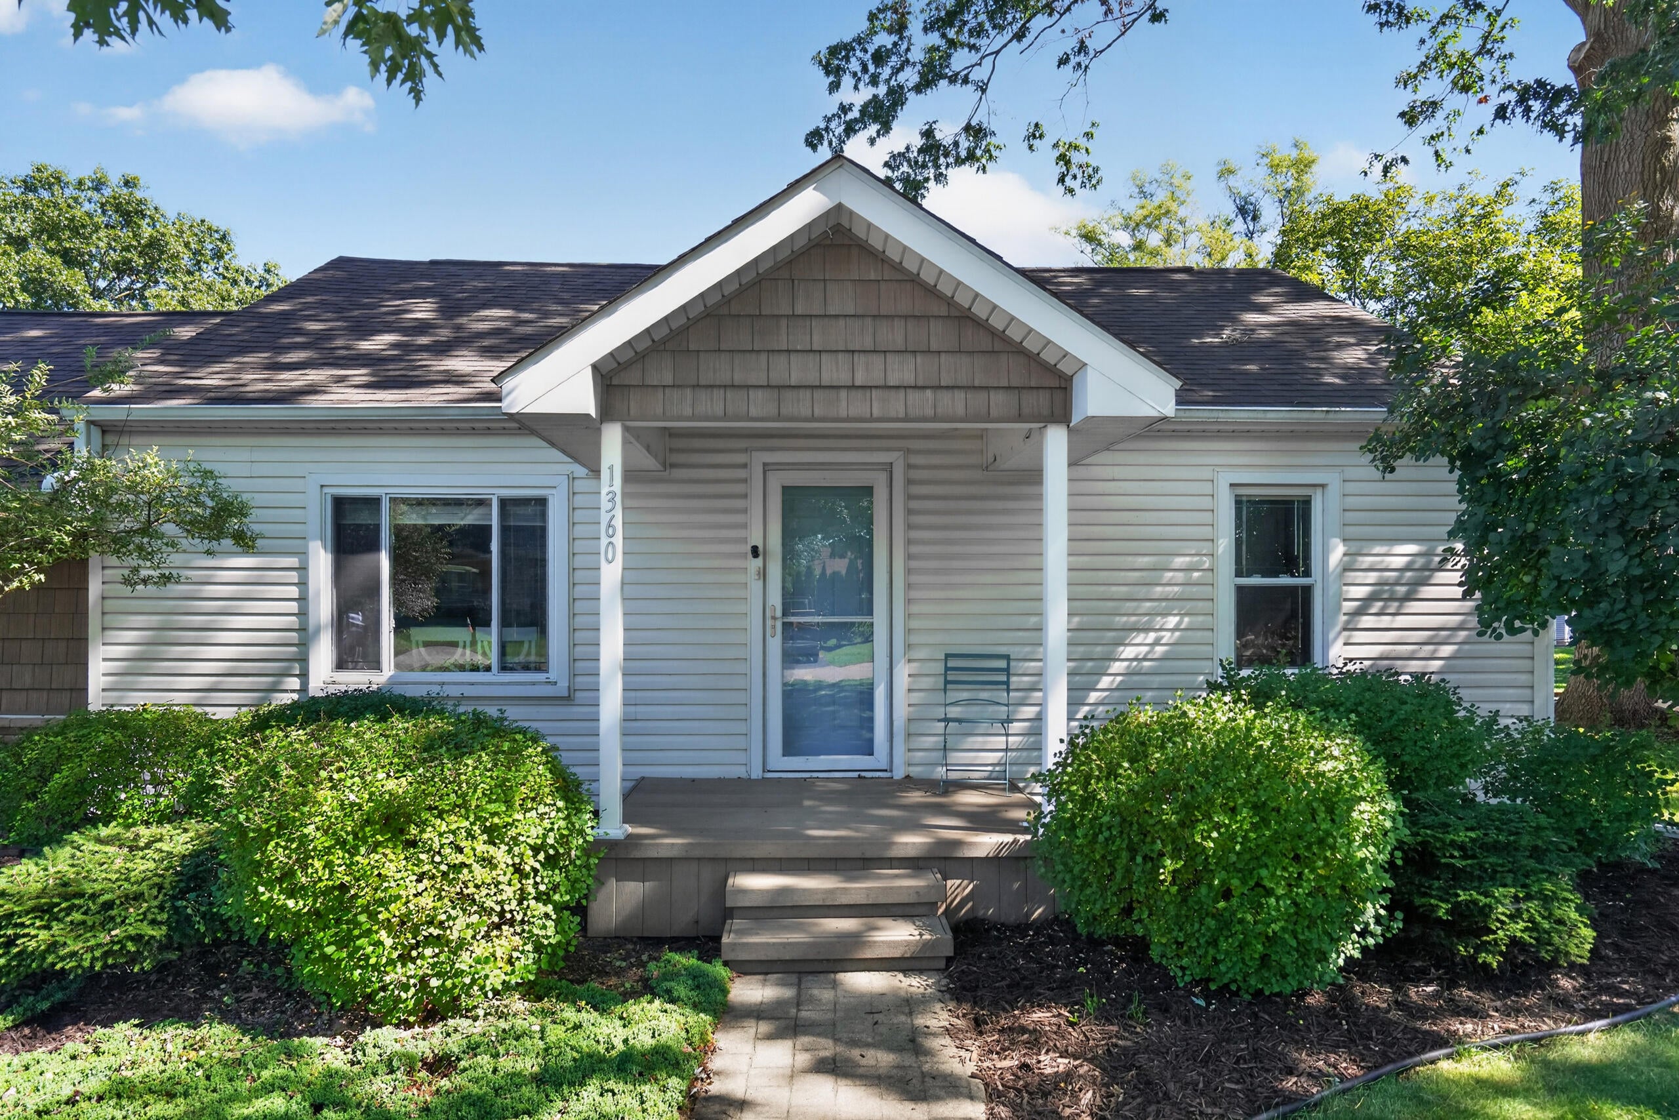
Welcome to 1360 Central Avenue in Howell! This spacious 3-bedroom, 2-bath ranch offers an open and inviting floor plan with plenty of room to make yourself at home. The kitchen features ample counter space, a peninsula island with additional seating, and an abundance of natural light, making it perfect for everyday living and entertaining. The generous primary bedroom includes a private ensuite and oversized closets for plenty of storage. A finished basement provides even more usable living space, while the large lot offers room to enjoy the outdoors. Recent updates include newer carpet and paint. The backyard has been completely re-done and offers the perfect place to enjoy your morning coffee or a calm escape without having to leave your home. Located just down the street from Thompson Lake and conveniently close to everything Howell has to offer, this home combines space, comfort, and a great location. Schedule your showing today!

Save
Ask
Tour
Hide
Share
Listing Snapshot
Price 
$349,999
Days On Site 
-1 Days
Bedrooms 
3
Inside Area (SqFt) 
2,037 sqft
Total Baths 
2
Full Baths 
2
Partial Baths 
N/A
Lot Size 
0.37 Acres
Year Built 
1952
MLS® Number 
81026053095
Status 
Coming Soon
Property Tax 
$4,064
HOA/Condo/Coop Fees 
N/A
Sq Ft Source 
N/A
Friends & Family
Recent Activity
just nowListing first seen on site
8 hours agoListing updated with changes from the MLS®
General Features
Acres 
0.37
Attached Garage 
Yes
Cross Street 
Highland & 2nd Ave
Garage 
Yes
Garage Spaces 
2
Parking 
Attached
Property Sub Type 
Single Family Residence
Sewer 
Public Sewer
SqFt Above 
1437
SqFt Below 
600
SqFt Total 
2269
Style 
Ranch
Water Source 
Public
Interior Features
Appliances 
Gas Water HeaterDishwasherDryerOvenRefrigeratorRangeWasher
Basement 
Full
Cooling 
Central Air
Flooring 
CarpetTile
Heating 
Forced AirNatural Gas
Laundry Features 
In Basement
BathFull 
Level - Main
Bedroom 2 
Dimensions - 11.0 x 10.0Level - MainArea - 110
Bedroom 3 
Dimensions - 11.0 x 10.0Level - MainArea - 110
Family Room 
Level - Main
Game Room 
Level - Basement
Kitchen 
Dimensions - 11.0 x 12.0Level - MainArea - 132
Living Room 
Level - Main
Master Bedroom 
Dimensions - 14.0 x 19.0Level - MainArea - 266
Utility Room 
Level - Basement
Save
Ask
Tour
Hide
Share
Exterior Features
Construction Details 
Vinyl Siding
Roof 
Asphalt
Community Features
MLS Area 
Area01061Howell
School District 
Howell
Financing Terms Available 
CashConventionalFHA
Roads 
Paved
Schools
School District
Howell
Elementary School
Unknown
Middle School
Unknown
High School
Unknown
Listing courtesy of eXp Realty, LLC: [email protected]


IDX provided courtesy of Realcomp II Ltd. via GreaterMetropolitanAssociationofREALTORS. Copyright © 2026 Realcomp II Ltd. Shareholders.

IDX information is provided exclusively for consumers' personal, non-commercial use and may not be used for any purpose other than to identify prospective properties consumers may be interested in purchasing and that the data is deemed reliable but not guaranteed accurate by the MLS.

Neighborhood & Commute
Source: Walkscore
Save
Ask
Tour
Hide
Share